Before the bore, a plan. After the bore, a record.
We draw the line the crew will drill and we document the line they drilled. Both come back as files your surveyor, your steering hand and the owner's engineer can use without redrawing anything.
From two points to a drillable path
Give us the entry and exit, the product pipe and the obstacles. We return a minimum-curvature path that closes on the surveyed exit and holds the radius, cover and right-of-way limits you give us.
You send
Client CAD or DWG, a PDF plan, or just two coordinates. Pipe size and material. Required cover, allowable radius, known utilities, water and bore limits.
We build
Ground profile from the client's topo or public lidar. Entry and exit angles, vertical curves, bottom tangent and any horizontal bend, tied to real grid coordinates.
You get
Plan and profile sheet (PDF). Segment table ready for the steering software. Stationed point file for stakeout, in the format your rover wants.
Need the design changed on the rig? Deeper, longer radius, exit moved 20 feet because the easement moved? That is a phone call and a new segment table, usually the same day.
The line you actually drilled
After pullback the survey log becomes a station table and a drawing against the design. Owners' engineers get what their closeout package asks for; nobody has to transcribe a rod log.
| Station | Elev ft | Away ft | Right ft | Inc | Az |
|---|---|---|---|---|---|
| 7+70 | -18.4 | 770.0 | 0.2 | 90.1 | 271.3 |
| 8+00 | -18.5 | 800.0 | 0.2 | 90.0 | 271.4 |
| 8+30 | -18.5 | 830.0 | 0.3 | 90.0 | 271.4 |
| 8+60 | -18.4 | 860.0 | 0.3 | 89.9 | 271.4 |
Sample values for layout only
- Station table 30 ft or your interval · CSV, PDF
- As-built drawing plan and profile against design · PDF, DXF on request
- Coordinates state plane or project grid, your datum
- Tool data raw survey log on request
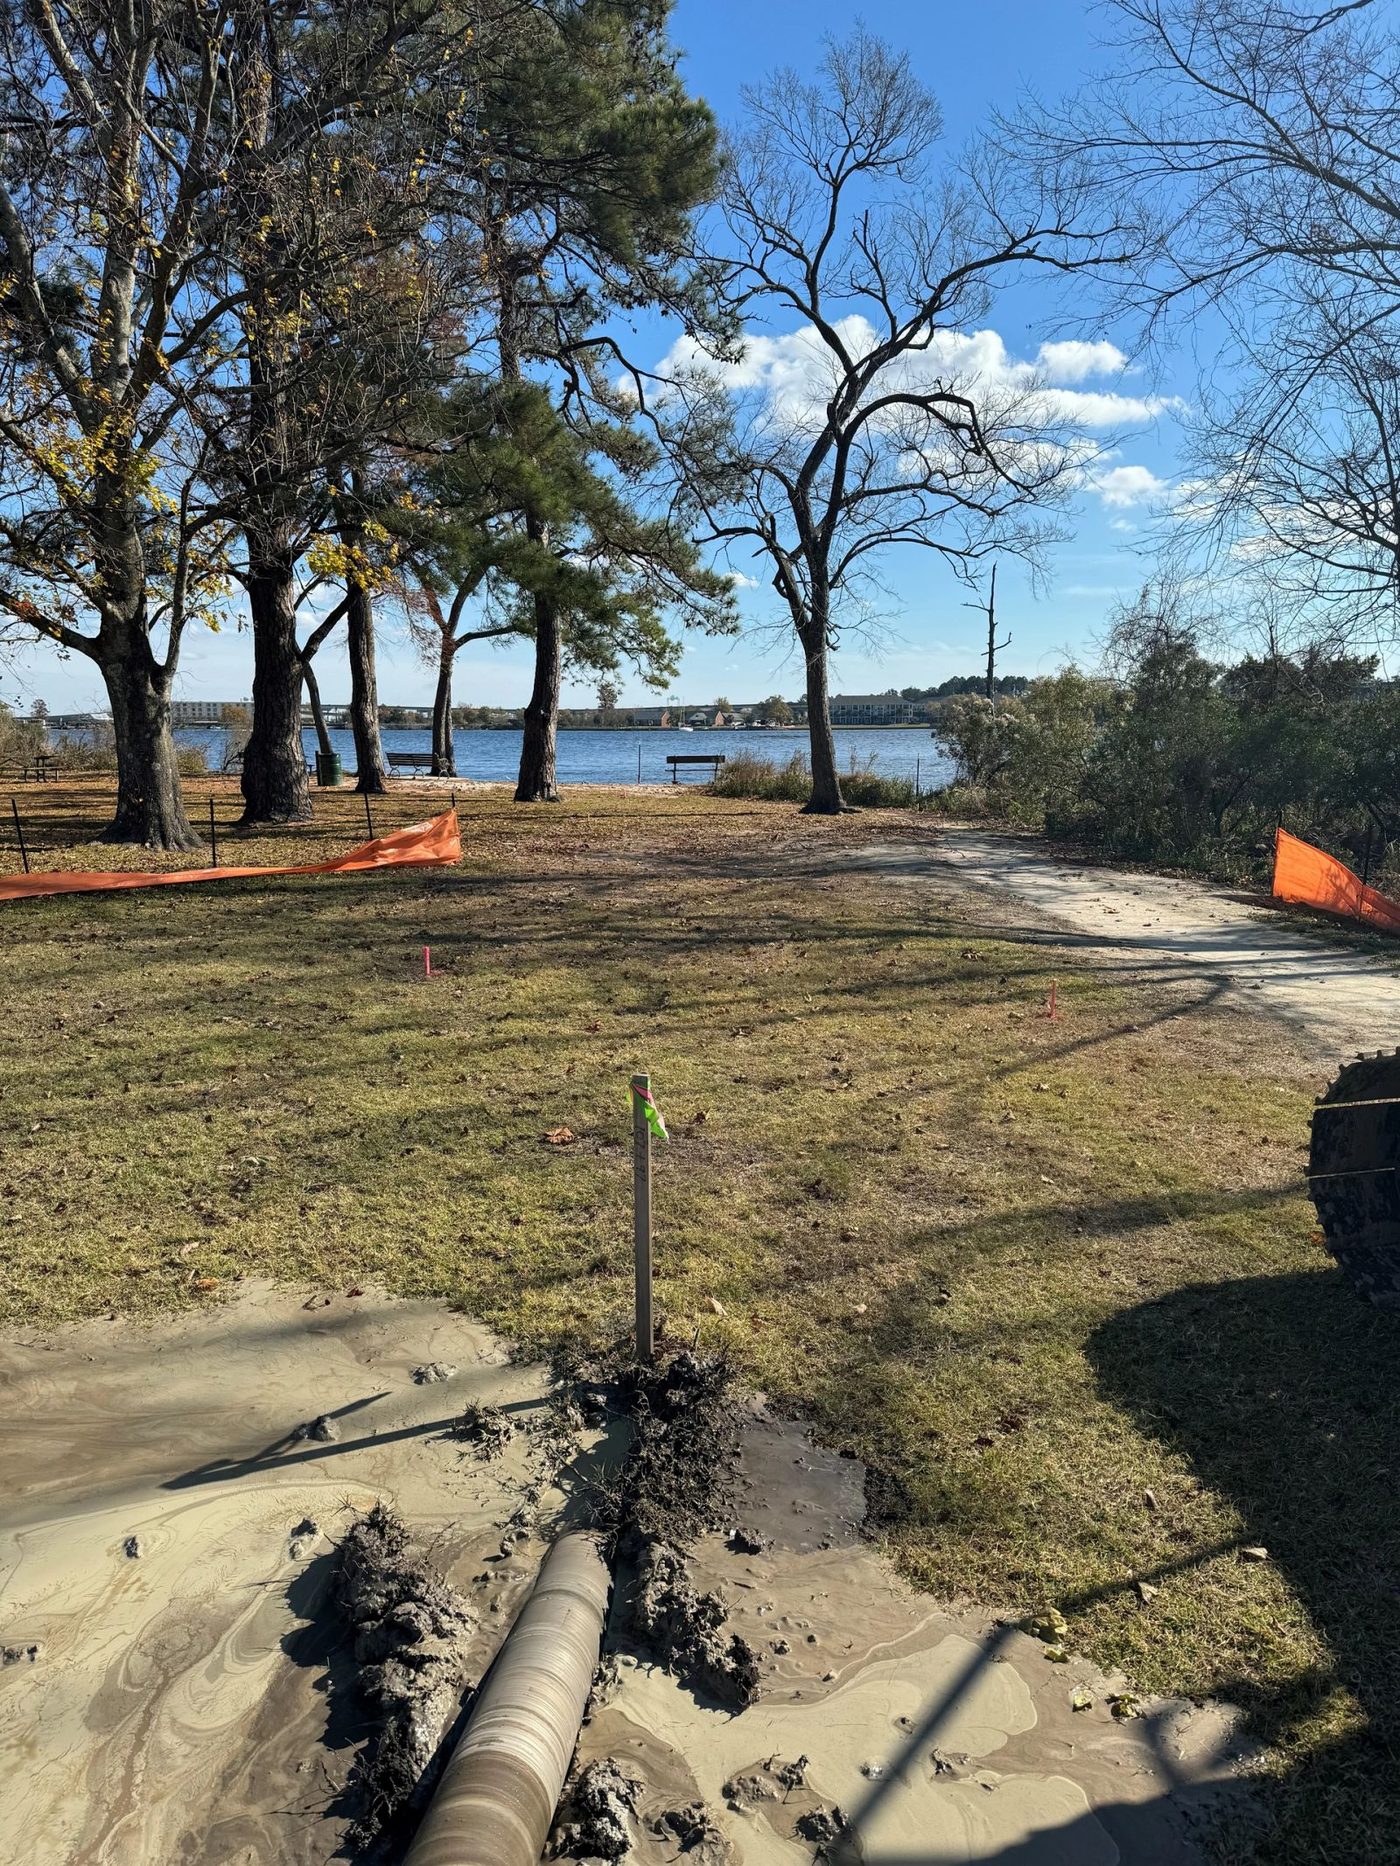
Already drilled it?
Send the bore logs, the rod sheets or the steering export from a job we were not on. We will build the as-built profiles and the table from what you have.
Pricing. Bore design and as-built drawings are quoted per bore. Call or send the files for a number.
Send the drawing
CAD, DWG, PDF or a photo of the plan sheet. Email it to jay@subterranav.com or call.